Loading...
Serving Deer Park, TX and surrounding areas. (346) 954-2701
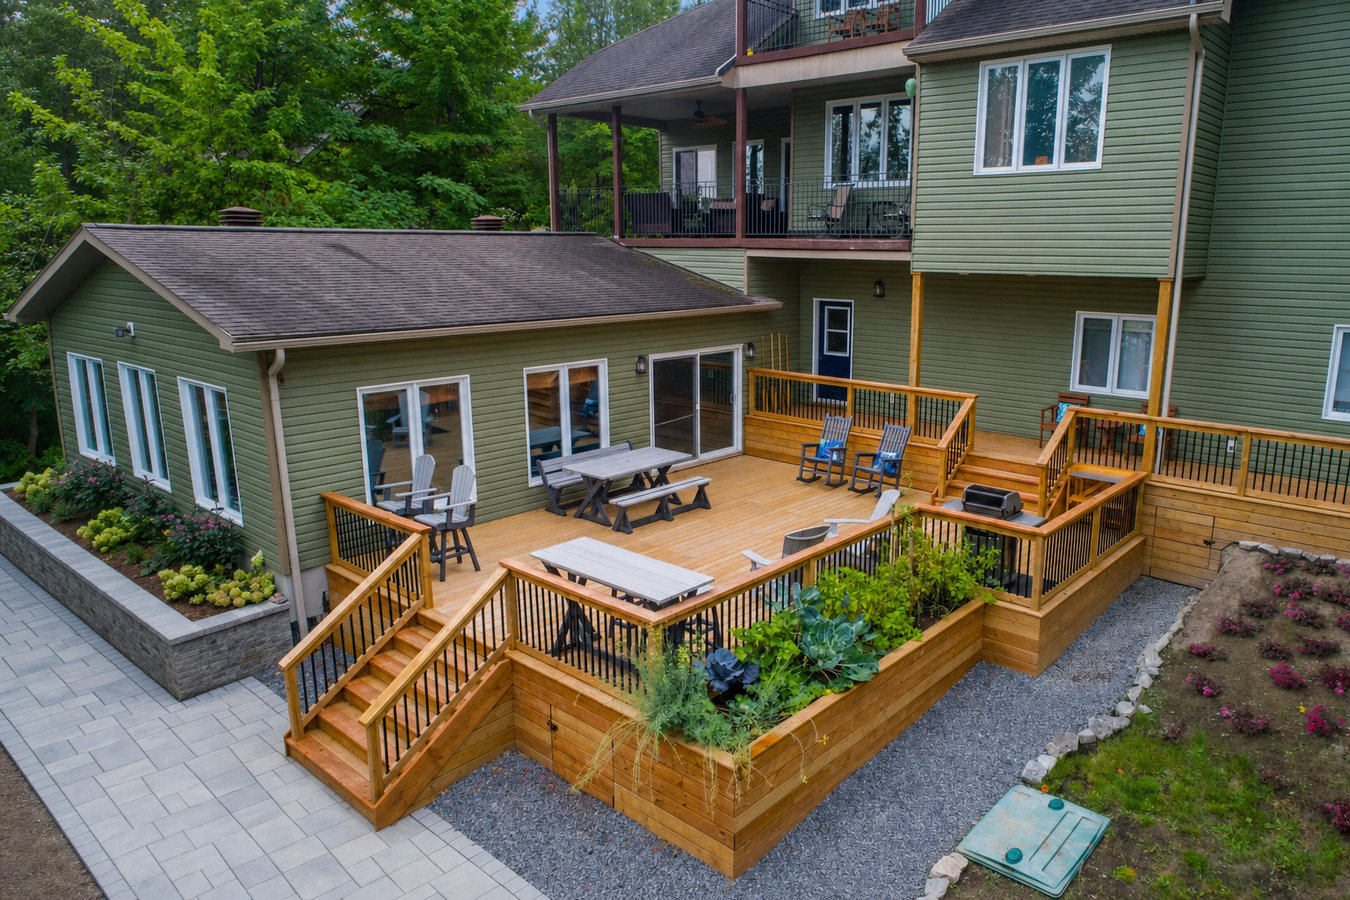
A sloped or cramped backyard does not have to stay that way. A multi-level deck turns awkward grade changes into usable outdoor living space - all permitted and built to handle Gulf Coast weather.
Multi-level deck construction in Deer Park means building two or more connected outdoor platforms at different heights, permitted through the City of Deer Park, with footings set into concrete below the active clay-soil zone - most projects run one to two build weeks after permit approval.
Deer Park yards are a good candidate for multi-level builds because of how the terrain and lot sizes work out - a single-level patio often leaves too much unusable slope behind it, or simply does not give you enough room when family and friends are over. Multi-level decks solve both problems by creating distinct outdoor zones stacked vertically rather than spread horizontally. Many homeowners pair this type of build with a custom deck design so the levels connect cleanly to the home and to each other.
We handle design consultation, permitting, footing work, framing, decking, and railings - all under one contract. Call us or submit the contact form and we will reply within one business day.
If your yard drops off behind the house and you cannot comfortably set up chairs and a table, a multi-level deck is often the most practical solution. Rather than grading the entire yard - which is expensive and can cause drainage problems on Deer Park's clay soil - a deck bridges the elevation change and gives you flat, usable space at multiple heights. If you have been avoiding your backyard because it just does not work for entertaining, that is the clearest sign.
If your current patio works fine for two people but feels crowded the moment anyone arrives, adding a second level is often more cost-effective than expanding outward. A second level can serve as a dedicated grilling station, a kids' area, or a shaded seating zone - giving everyone room without paving over your entire yard. If you find yourself turning down outdoor gatherings because there is nowhere comfortable to put people, that is a clear signal.
In Deer Park's humid climate, wood decks that were not built with properly treated lumber or that have gone several years without maintenance can develop soft, spongy spots - especially near the ledger board where the deck meets the house. If you press on a board and it gives more than it should, or if a railing shakes when you push it, those are signs the structure may be compromised. A replacement project is often the right moment to upgrade to a multi-level design.
Deer Park summers are intense, and a flat, exposed patio with no shade becomes unusable from June through September. A multi-level deck design can incorporate a covered upper level or a pergola structure that creates shade without blocking airflow. If you only use your outdoor space in the evenings or during cooler months, a redesigned deck with shade built in could change how you use your backyard entirely.
Every multi-level deck starts with the structural frame - posts set into deep concrete footings, beams sized for the span and load, and a ledger board properly flashed where the deck meets the house. For the walking surface, we work in pressure-treated lumber, composite decking, and cedar, depending on the homeowner's budget and how much maintenance they want to do over the years. Composite is the most popular choice in Deer Park because it handles the combination of heat, humidity, and UV exposure without needing annual sealing. For projects that need railings on the upper levels, we coordinate deck railing installation as part of the same build so you have one crew and one timeline.
The second level adds structural complexity - longer posts, stronger beam sizing, and additional footings - but it also opens up layout options that a single-level deck cannot offer. We design the levels around your yard's existing slope and your intended use: separate zones for cooking, seating, and entertaining. Add-on options include integrated stairs connecting the levels, built-in bench seating, pergola or shade cover on the upper level, and lighting rough-in for evening use. When the design calls for a fully bespoke approach, we work through our custom deck design and build process so every detail is planned before a single post goes in the ground.
Best for homeowners with a sloped yard who want distinct entertaining zones connected by a single staircase.
Best for homeowners who want a covered upper seating area and an open lower zone for grilling or play.
Best for corner lots or homes where the deck needs to follow the home's footprint across multiple sides.
Best for homeowners with an existing deck that is past repair - we remove the old structure and rebuild with current materials and footing standards.
Deer Park sits on Harris County clay soil that swells when it rains and shrinks during dry spells. That constant movement is one of the most common reasons deck posts shift over time - and it is more pronounced with multi-level builds because taller posts amplify any ground movement at the base. We set footings at least 18 to 24 inches deep, into concrete, specifically to anchor the structure below the zone where the soil moves most. The Gulf Coast is also a genuine wind zone - Deer Park sits in hurricane territory, and any multi-level deck we build is designed and anchored to handle high-wind conditions, not just calm days. Harris County Flood Control District and the North American Deck and Railing Association both publish guidance on structural requirements that inform how we build here.
We build multi-level decks regularly in Pasadena and La Porte in addition to Deer Park - communities that share the same soil conditions and coastal wind exposure. The City of Deer Park runs its own permit and inspection process separate from Harris County, and we know that process well. If your neighborhood has an HOA, we ask about approval requirements upfront so no one is surprised mid-project.
We reply within one business day. We will ask a few basic questions - approximate size, how many levels you are thinking, and whether you have an HOA. You do not need every detail figured out. Just describe what you want the space to do and we will take it from there.
We visit your yard, measure the slope and available space, and talk through layout options with you. A detailed written estimate follows within a few days, broken out by labor, materials, and permit fees so you can see exactly what you are paying for.
Once you sign a contract, we submit plans to the City of Deer Park for permit approval. This typically takes one to two weeks. We handle the paperwork - you should not need to do anything. Work starts after the permit is approved.
Footing work goes first - the loudest, most disruptive day. Framing, decking, and railings follow over the next several days. The city inspector visits before we call it complete. We walk the finished deck with you and hand over any maintenance notes before we leave.
Free written estimate. We reply within one business day. No sales pressure.
(346) 954-2701We set every post in concrete at a depth calibrated for the clay-soil movement that affects Harris County yards year-round. This is not a detail we leave to the minimum code requirement - it is the single most important factor in whether a multi-level deck stays solid over time in Deer Park.
Every project we build in Deer Park goes through the city permit and inspection process. That means an independent city inspector - not just our crew - signs off that the structure was built correctly. You get documentation that protects you when you sell or file an insurance claim.
Deer Park sits in a coastal wind zone. Our multi-level decks are anchored and framed to handle the uplift and lateral force that tropical storms bring to this area. We factor local wind load requirements into every design, not just on paper but in how we select and install the hardware.
You receive a detailed written estimate that breaks down labor, materials, and permit fees before anyone picks up a shovel. If the scope changes, we discuss it before proceeding. No sticker shock at the end and no mid-project surprises about money.
Local knowledge matters when you are building something that has to hold up through Deer Park summers, Gulf Coast storms, and years of soil movement. We build here regularly - and we stand behind the work with a written estimate, a permitted project, and a crew that answers the phone.
Upper-level platforms need solid railings - we install code-compliant railing systems in wood, composite, and aluminum as part of or separate from your multi-level build.
Learn MoreWhen your yard calls for something beyond a standard layout, our custom design process lets us plan every level, staircase, and connection point before construction begins.
Learn MorePermit season fills up fast - reach out now and lock in your build date while the schedule is still open.